Zeugma Stage

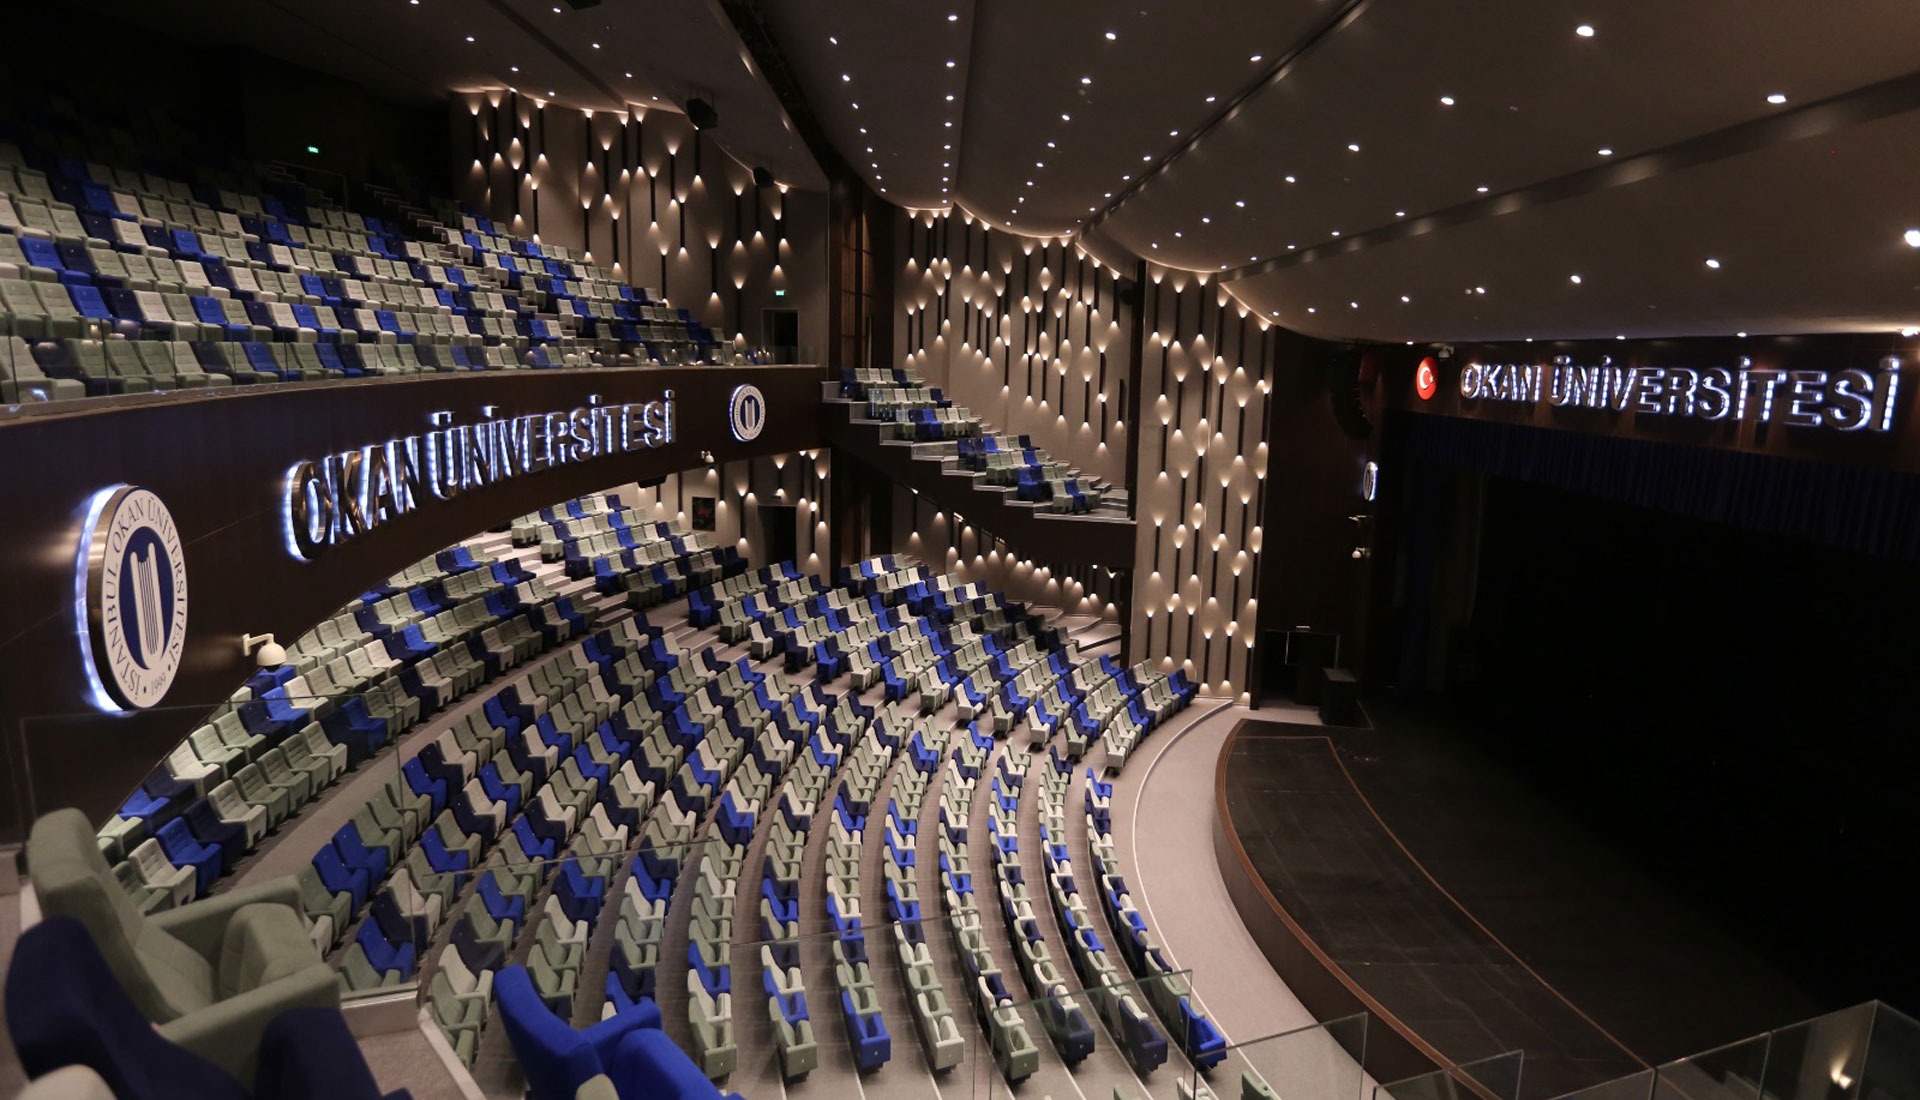
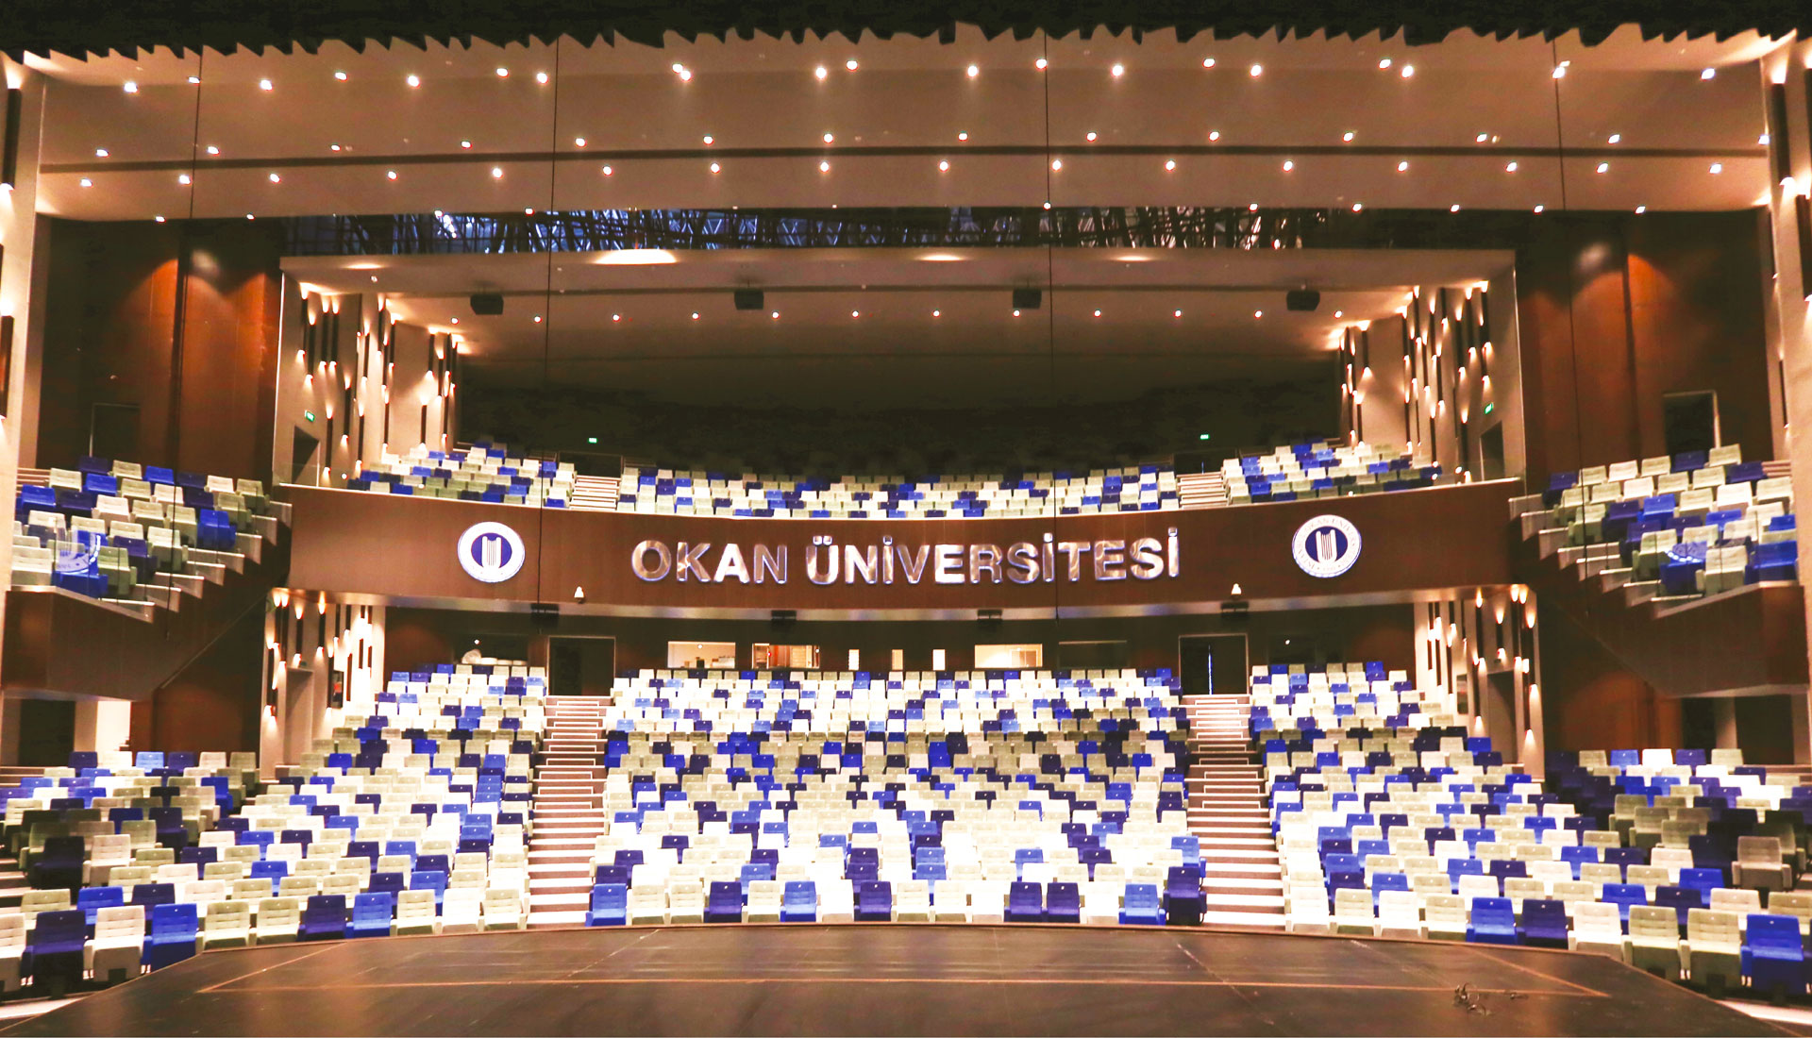
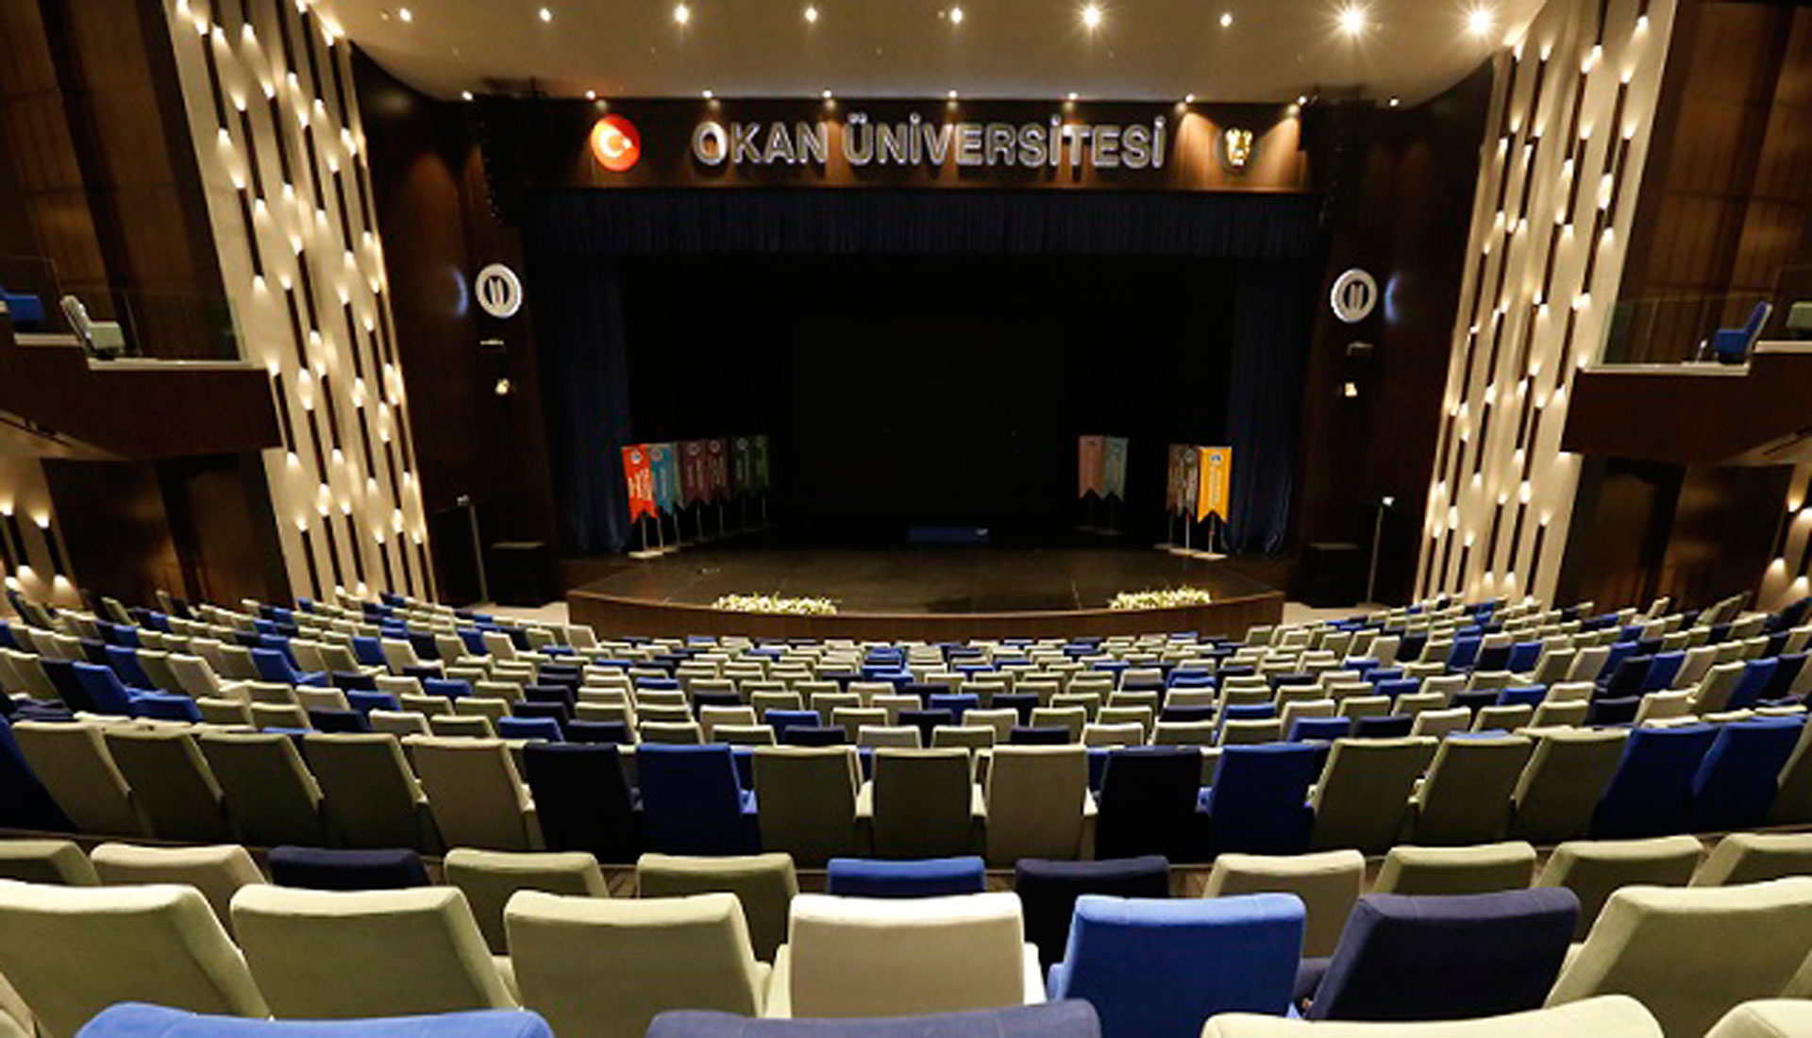
The seating capacity is 1500 people. The stage measures 220 square meters, and the backstage area, including rehearsal rooms and dressing rooms, is 1000 square meters. The stage features a 40 square meter video wall. It is designed with state-of-the-art sound systems and boasts excellent acoustics.
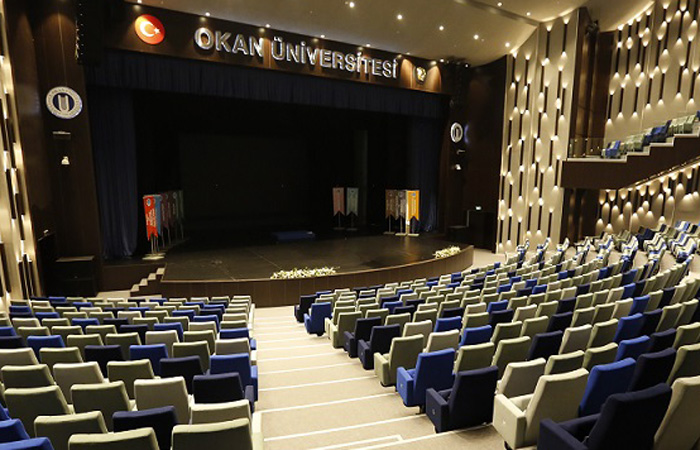
Blog Middle

Venue Information

2762 M2

15 mt

  • Stage Ceiling Height 15 meters
    2 simultaneous interpretation rooms
    Doors providing direct access to the backstage area
  • Total of 10 doors suitable for guest entry from 3 separate floors
    Special entrance and seating areas for disabled guests
  • Automatically controlled, divisible stage curtain

40 square meter video wall screen, 1 meter high stage
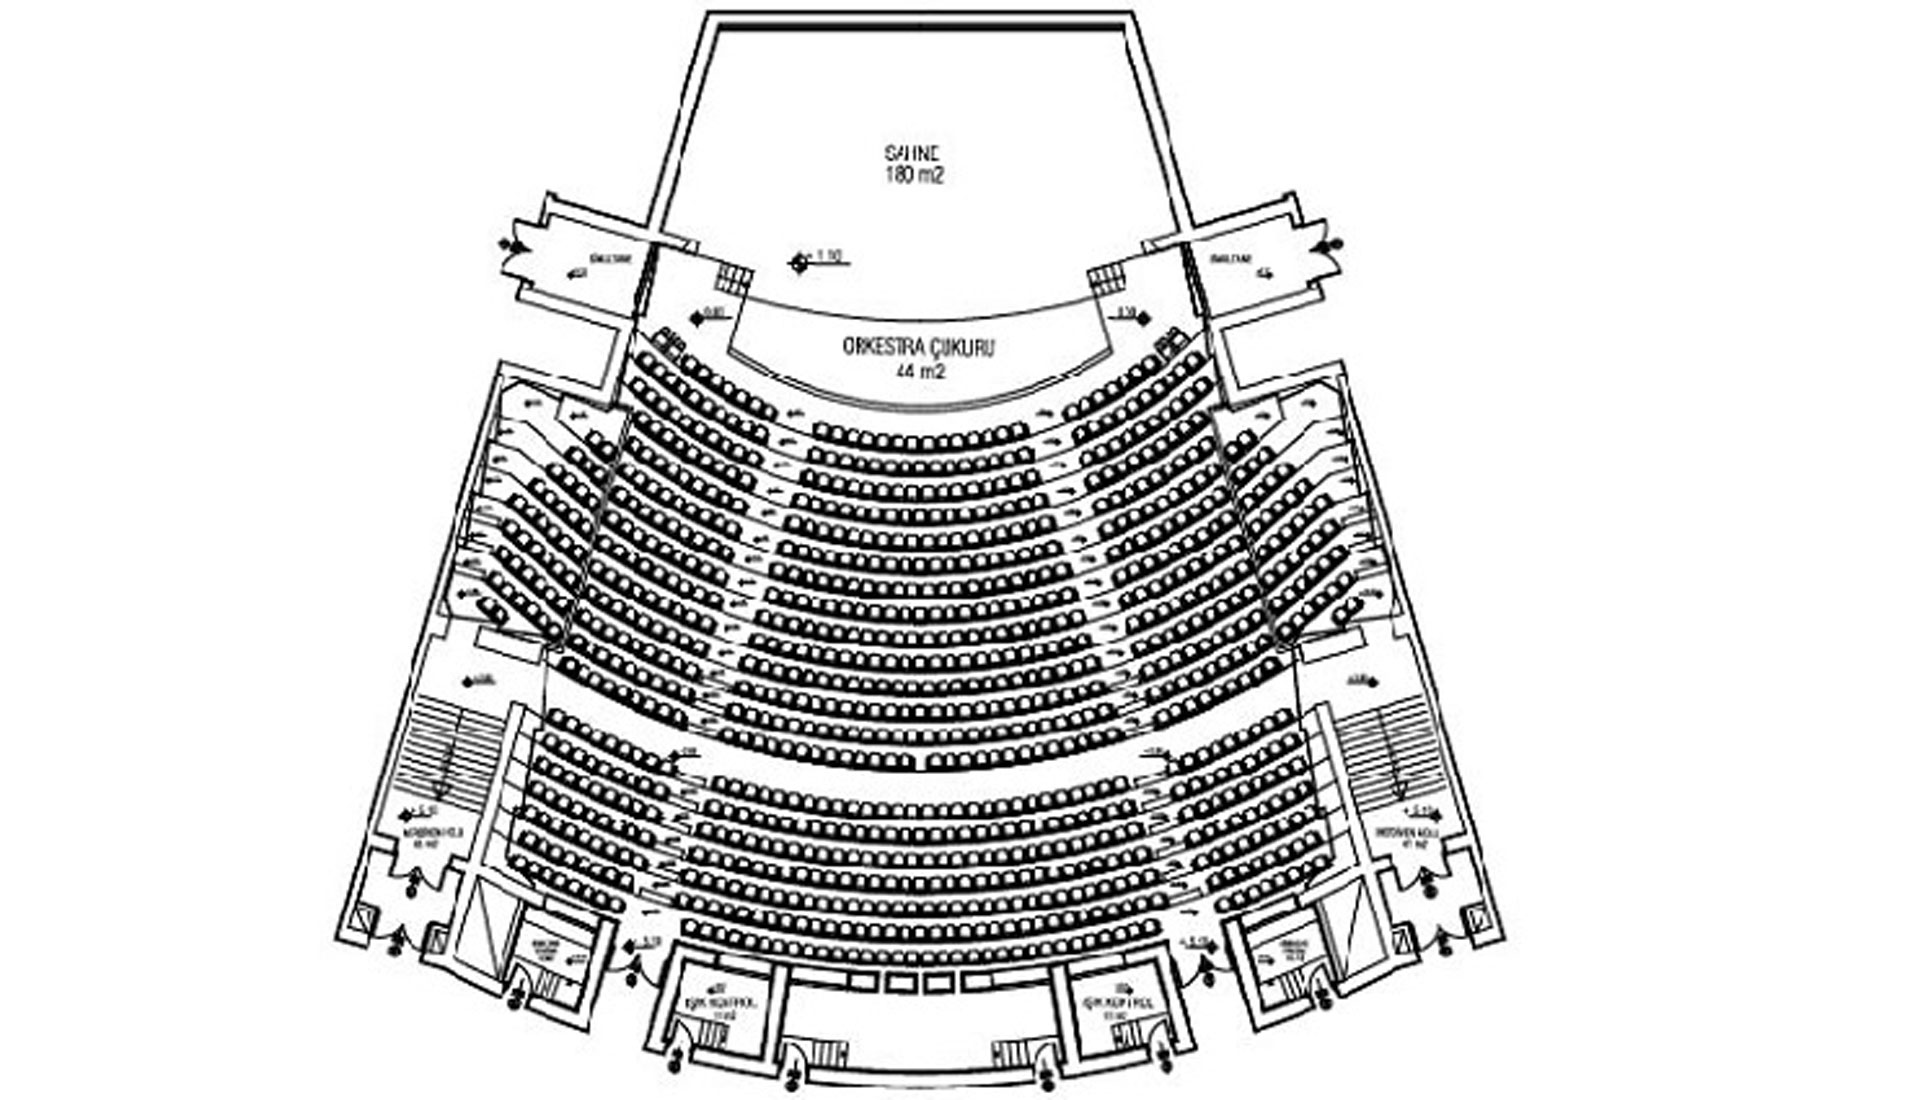
40 m2 orchestra pit,
180 m2 stage, total stage area of ​​220 m2
16 (RCF HDL 20) line arrays.
4 (RCF 8006) subwoofers.
12 delay speakers inside the hall.
5 wireless Sennheiser G4 microphones.
5 wireless Sennheiser G4 headsets.
Digital mixer Soundcraft VI 2000.
Two speakers for internal sound.
Various lights to fill three sections of the stage.
Exterior lighting, interior lighting.

Motorized and divisible stage curtain.

2 fully equipped backstage areas
Backstage area including rehearsal rooms and dressing rooms: 1000 m2

Guest entrance via 10 doors on 3 separate floors.

Orchestra Level: 978 seats
Upper Middle Balcony: 450 seats
Side Balconies: 72 seats

Slide Show Slide Show Slide Show Slide Show

    MeetingCongressSeminarExibitionConcertTheatreMusical

    Okan KSM