
Olympos Exhibition Hall
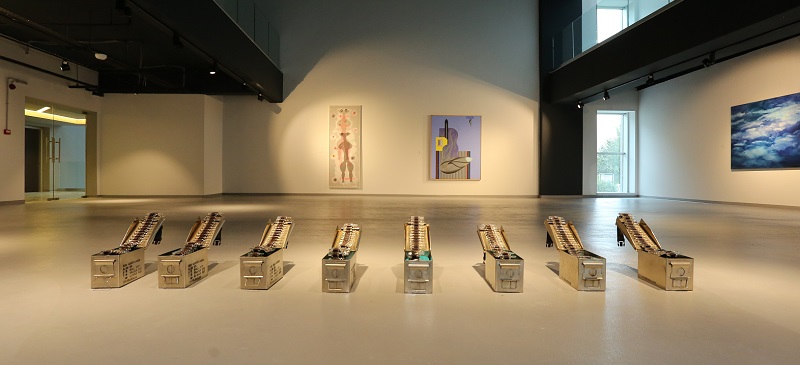
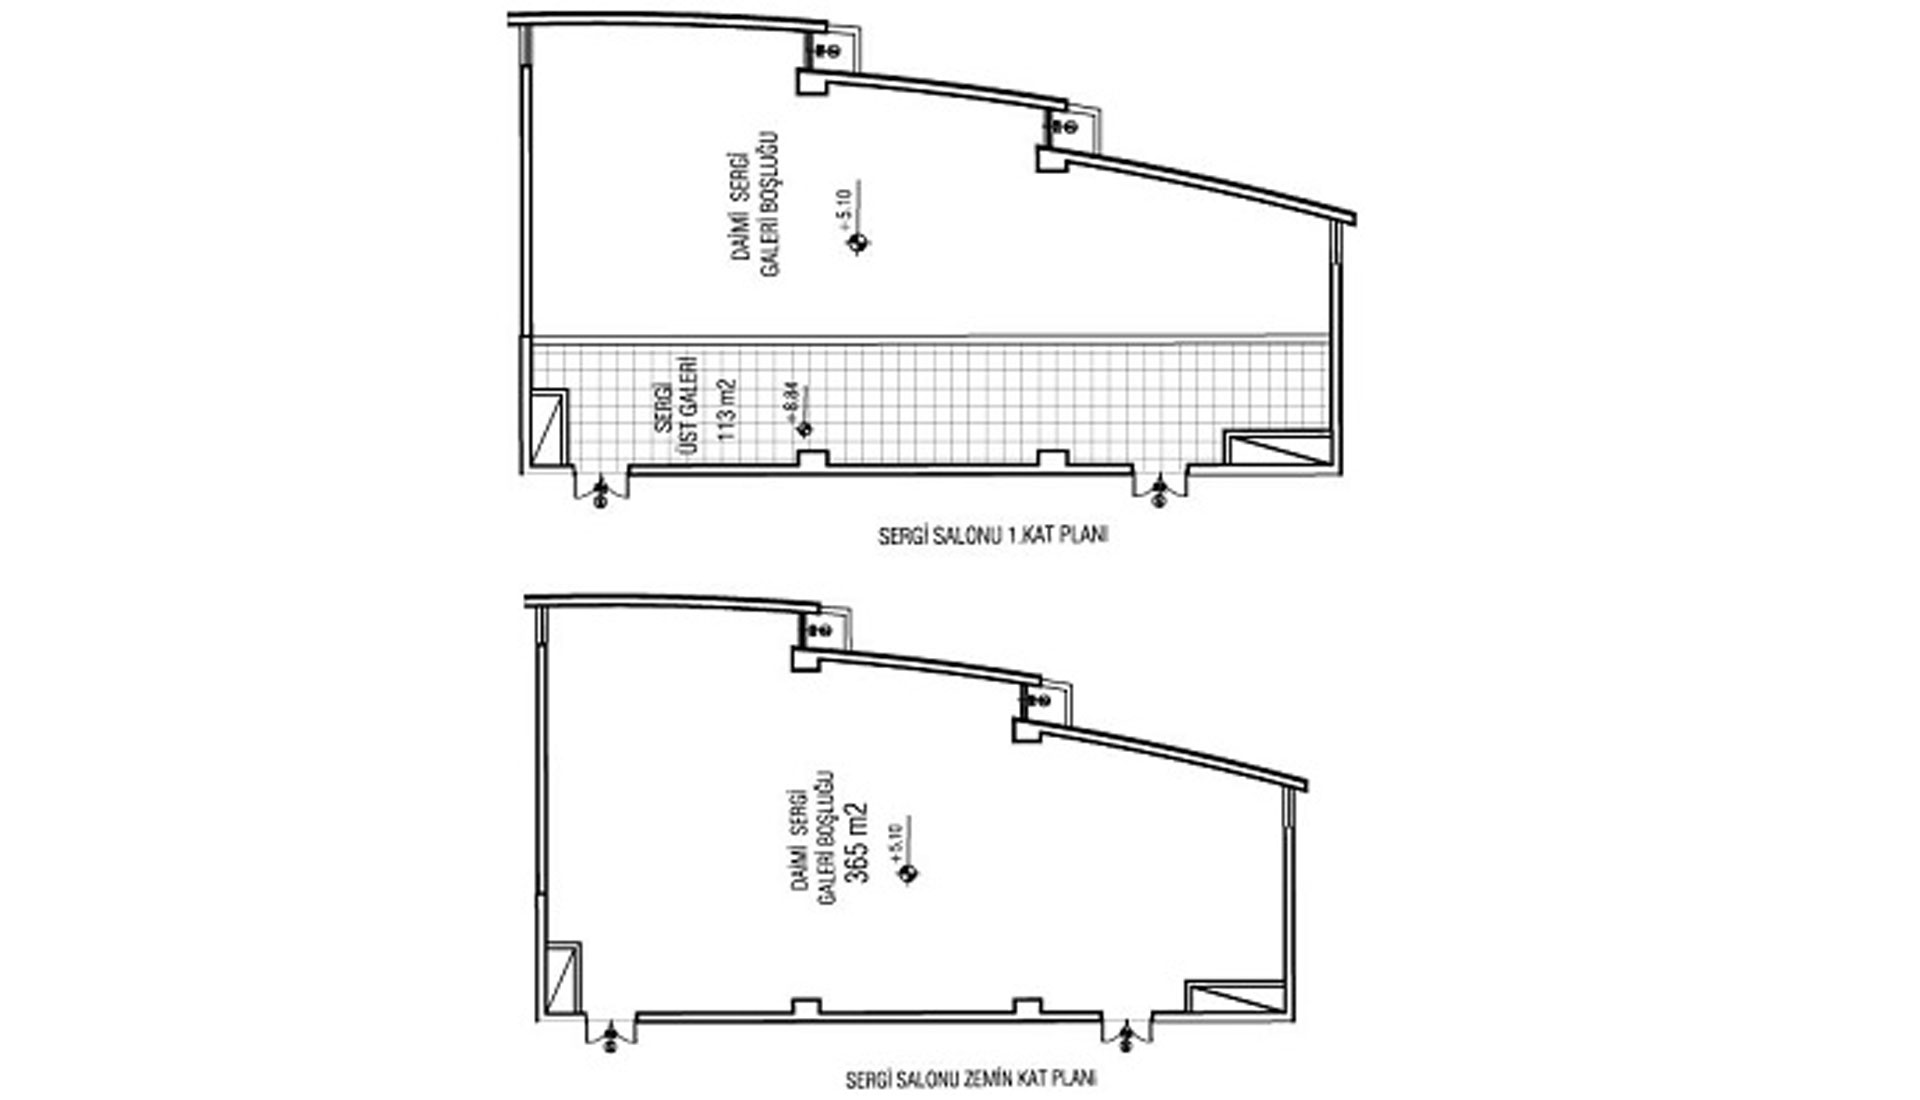
It consists of 2 separate floors. The exhibition hall uses a special lighting system suitable for exhibitions. 1st Floor: 350 square meters 2nd Floor: 210 square meters
Venue Information
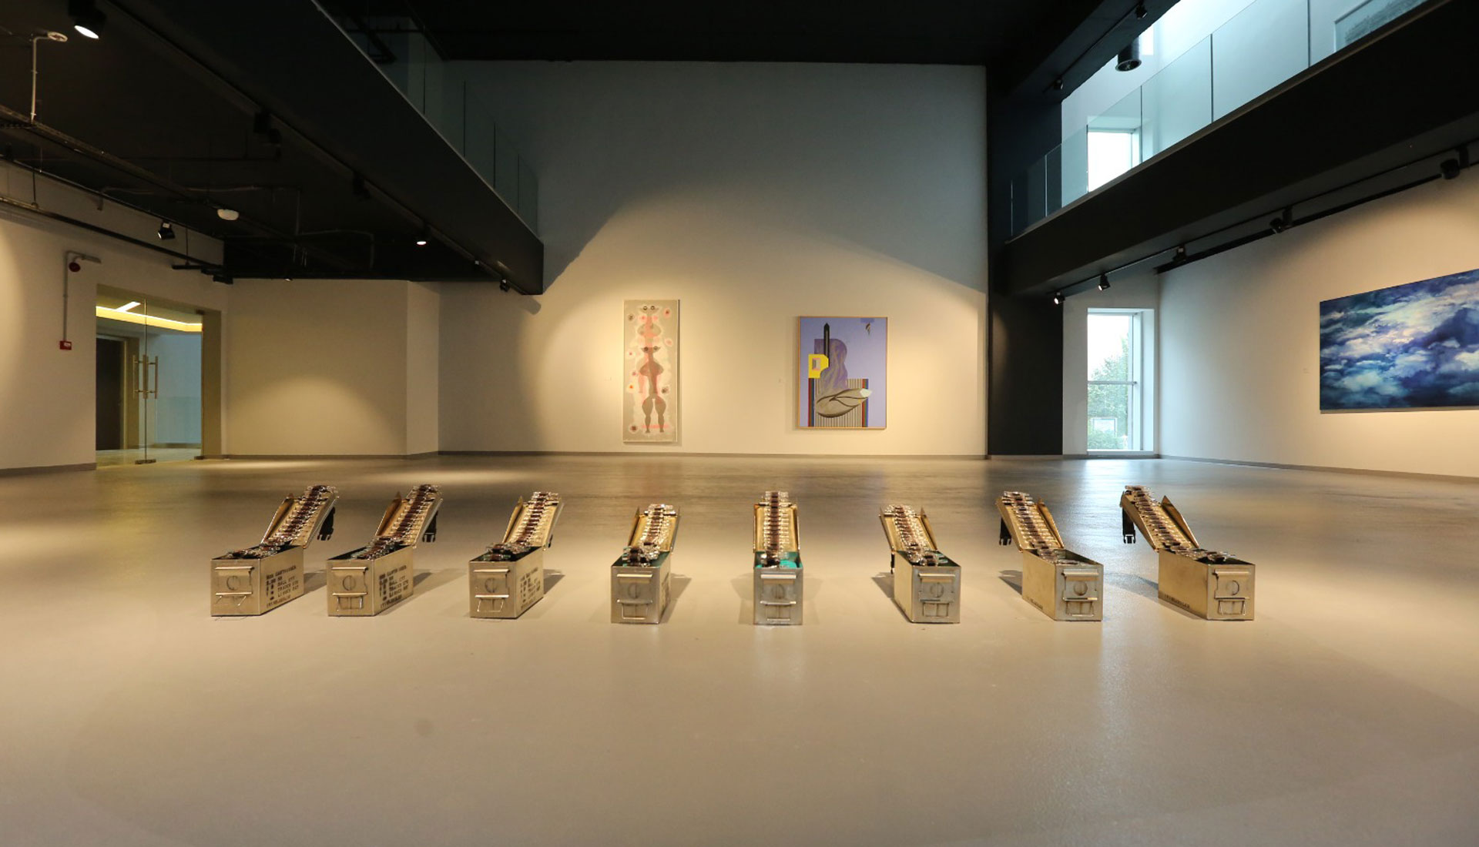
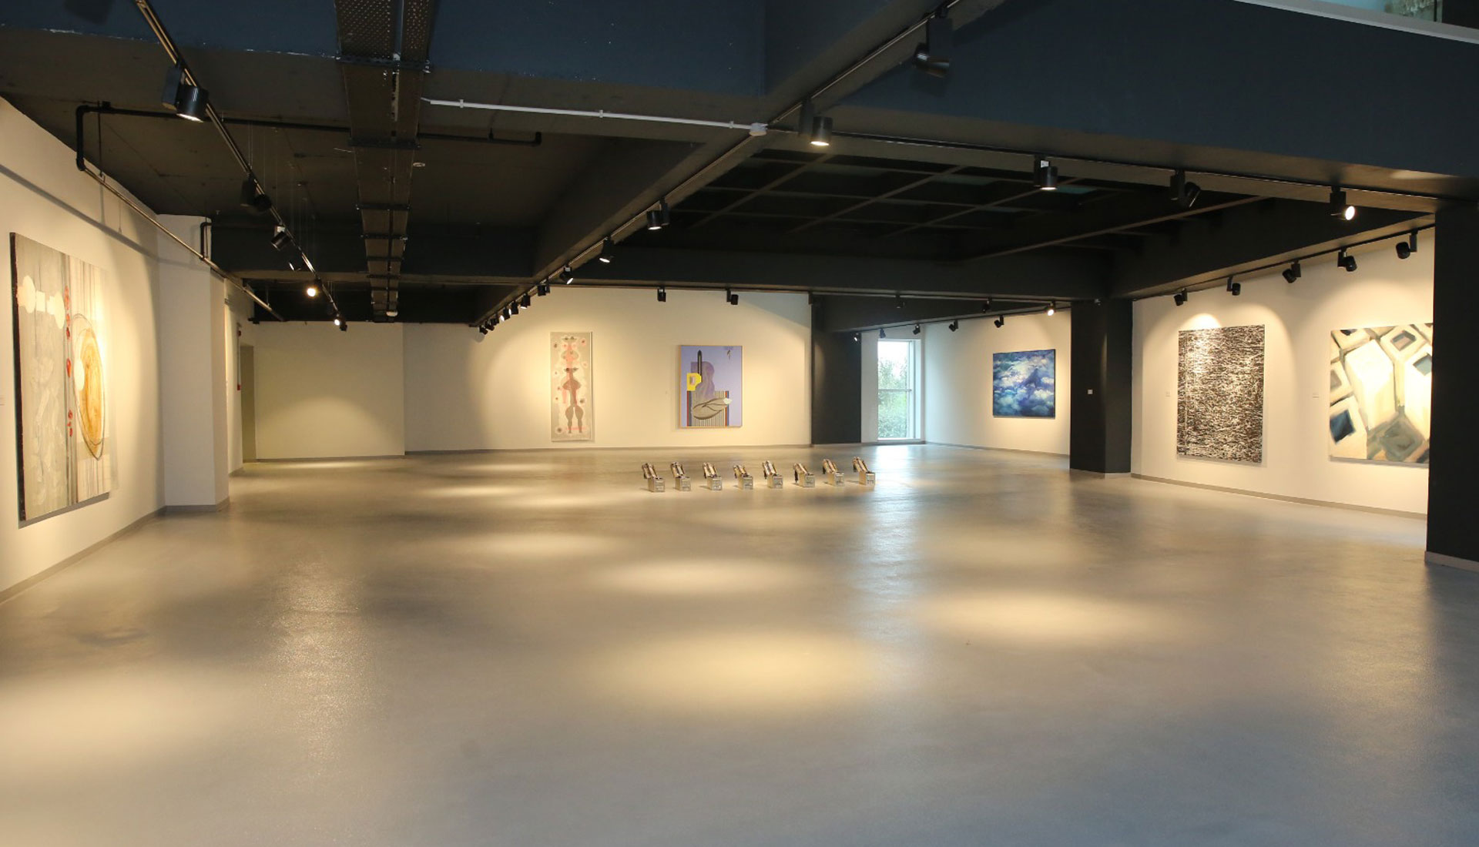
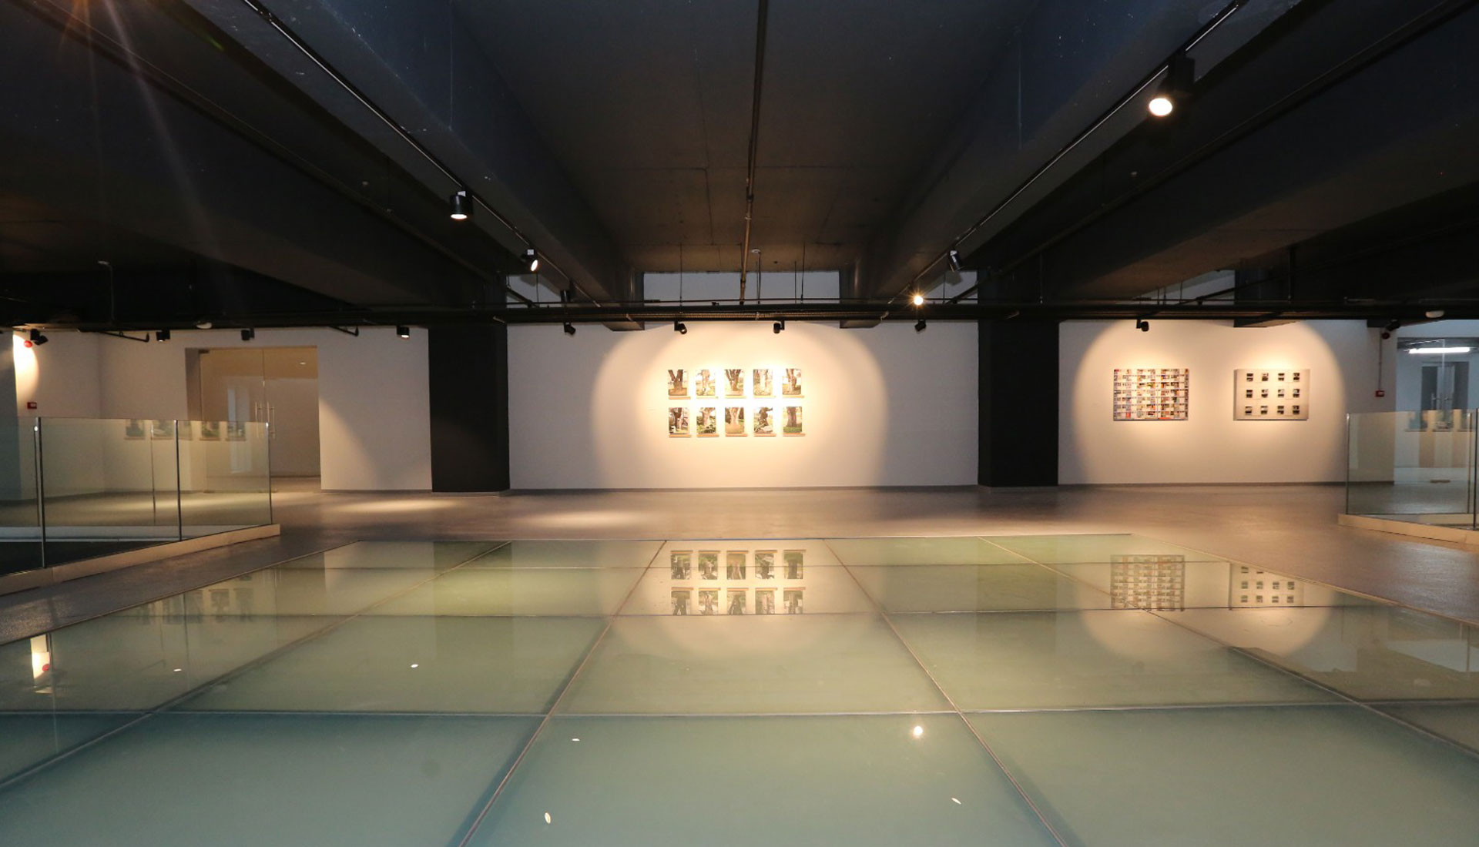
It consists of 2 separate floors. The exhibition hall uses a special lighting system suitable for exhibitions. 1st Floor: 350 square meters 2nd Floor: 210 square meters