
Bekir Okan Art Culture and Congress Center

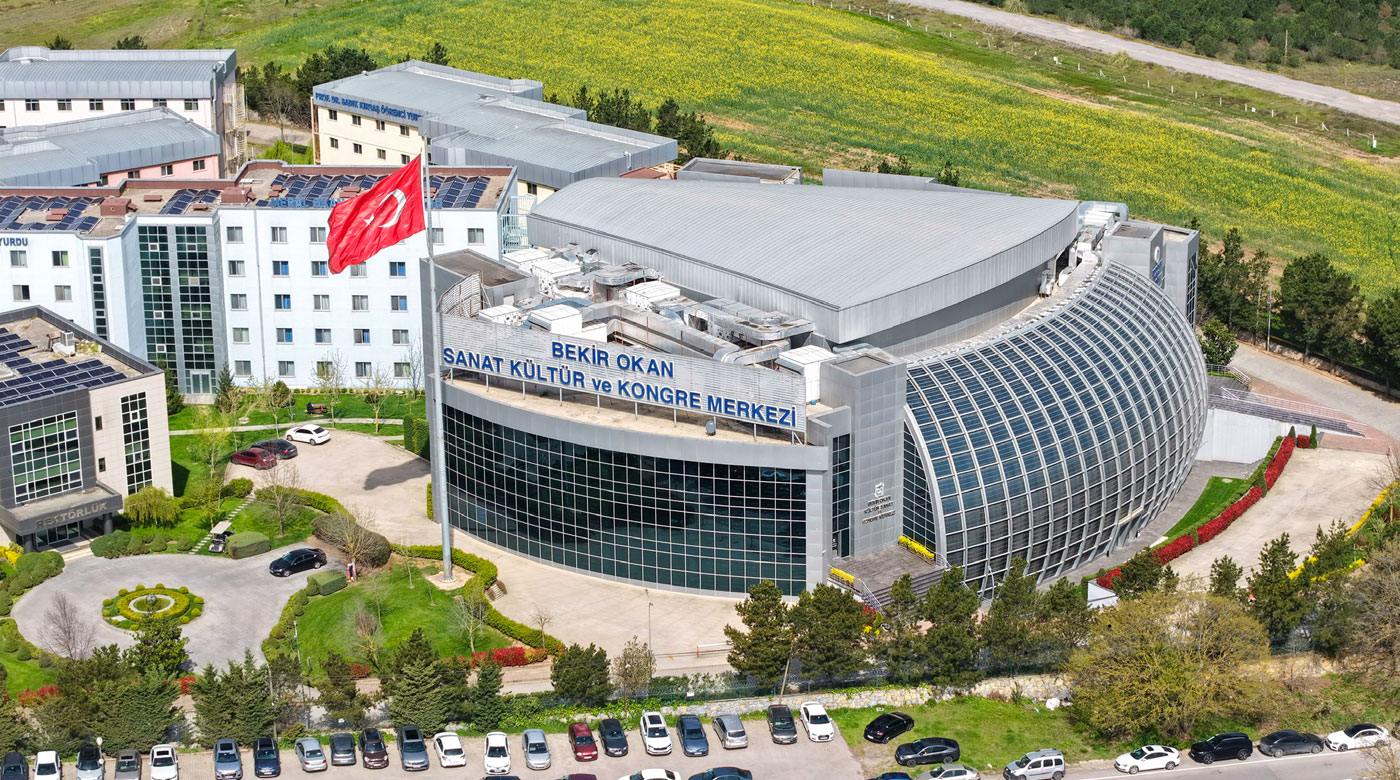
Istanbul's Art, Culture and Congress Center
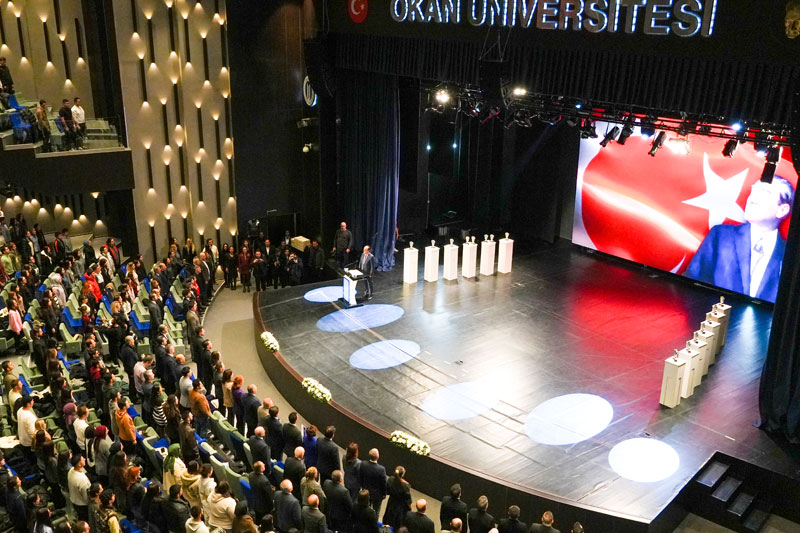
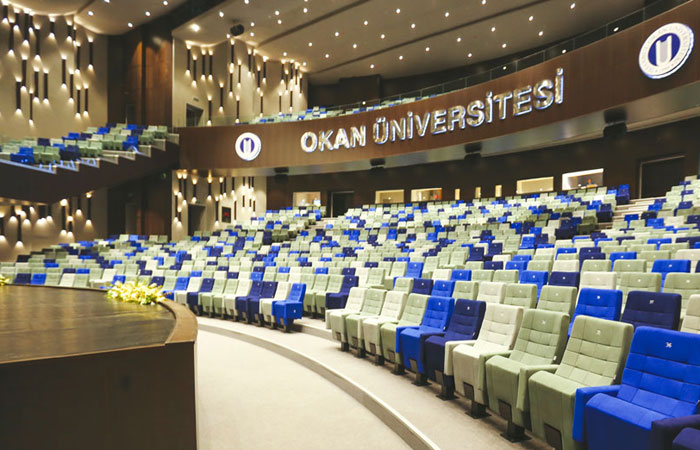
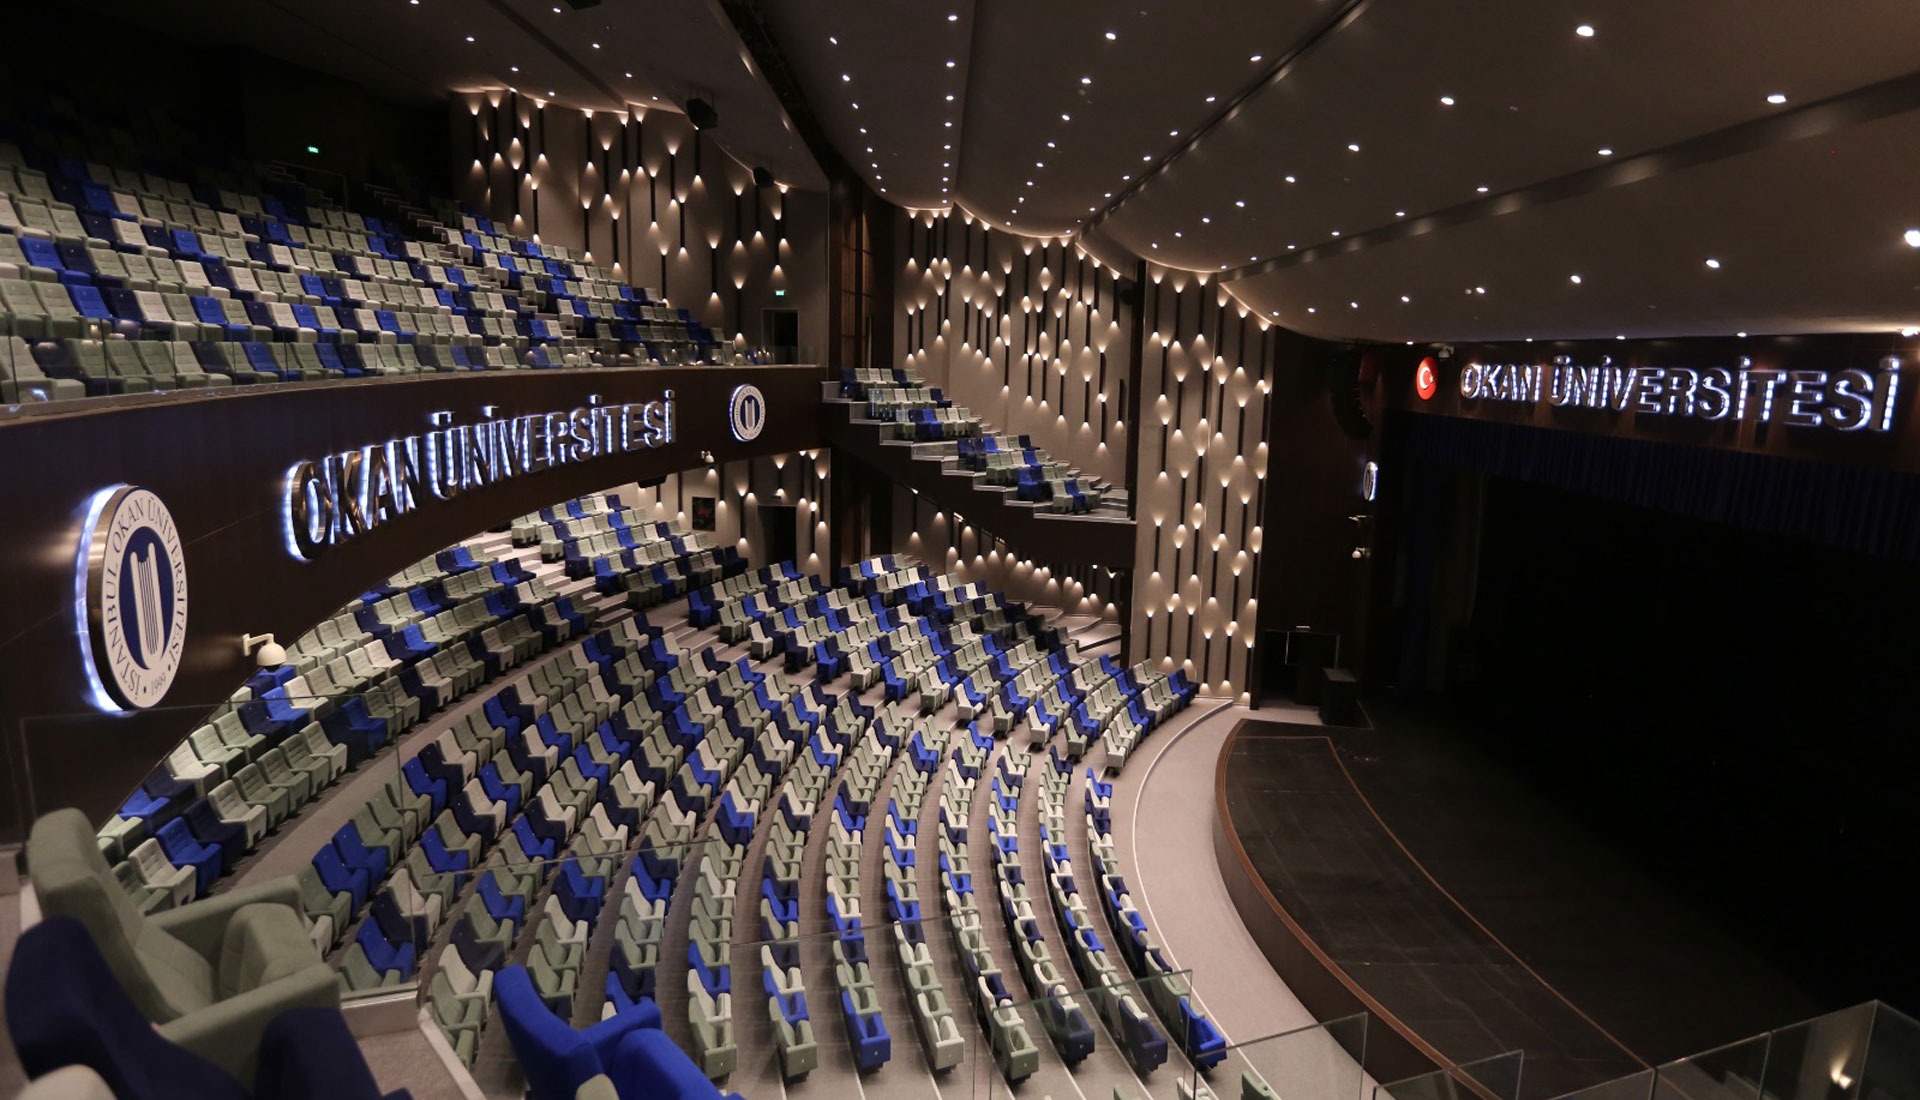
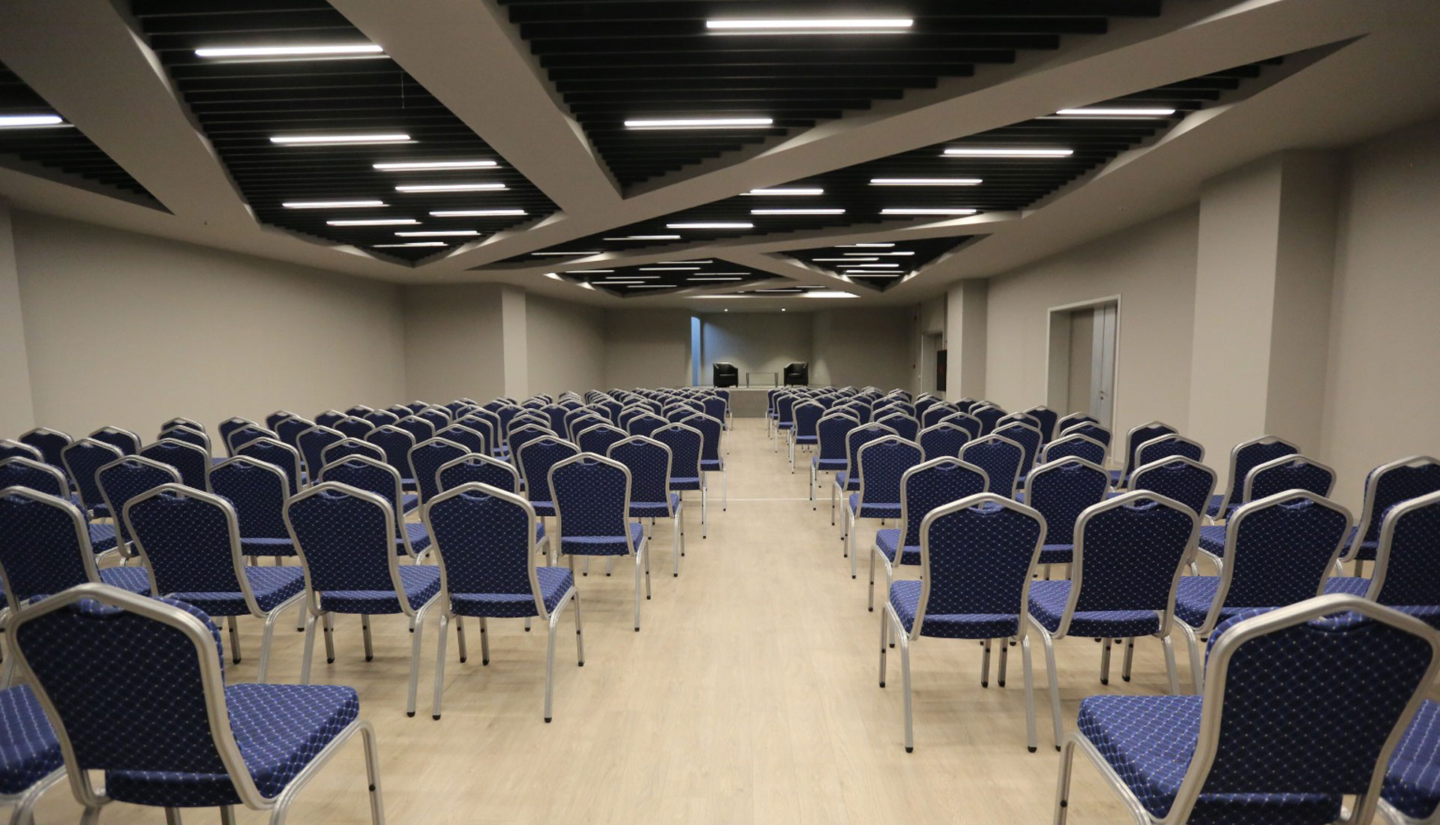
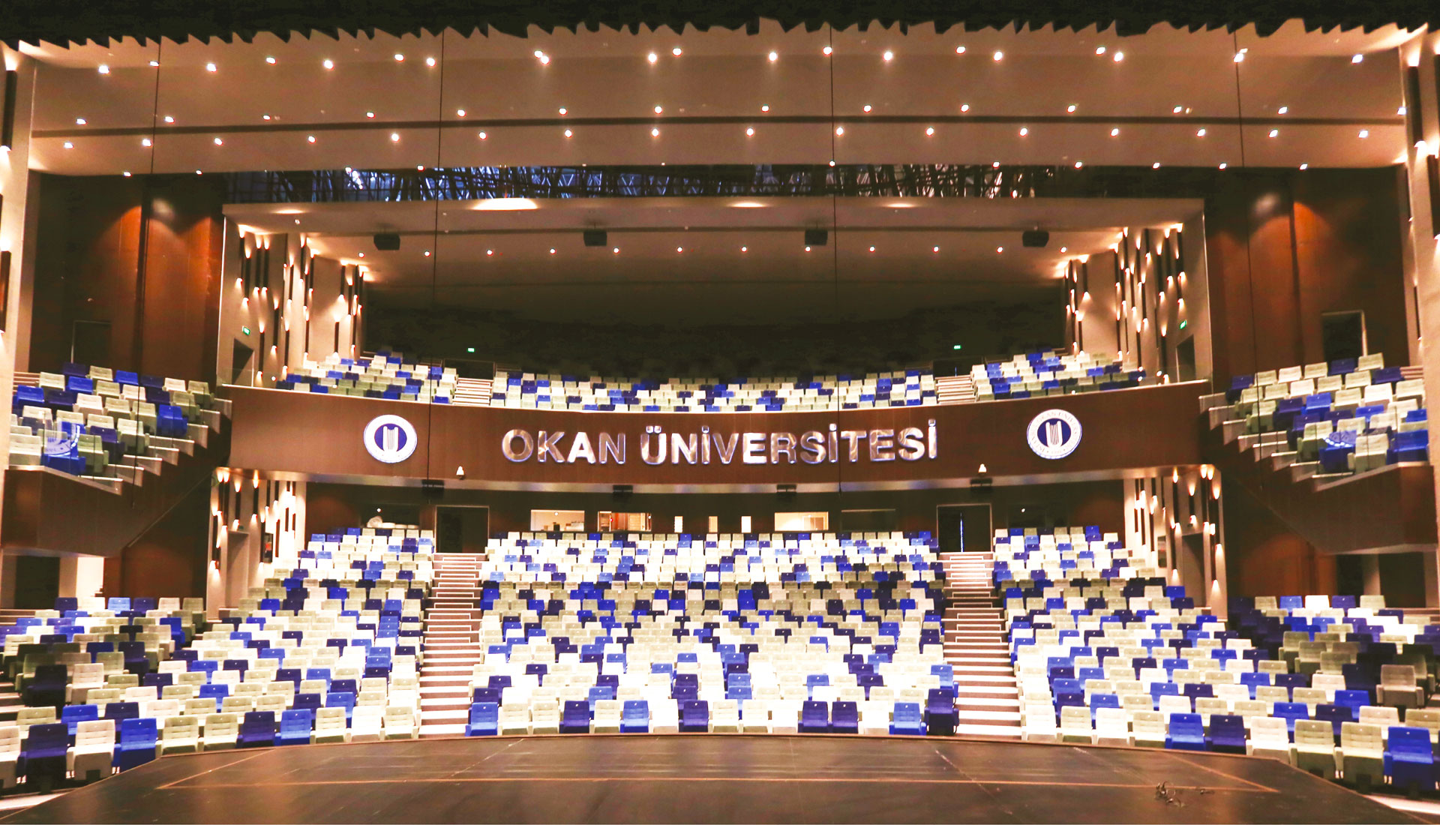
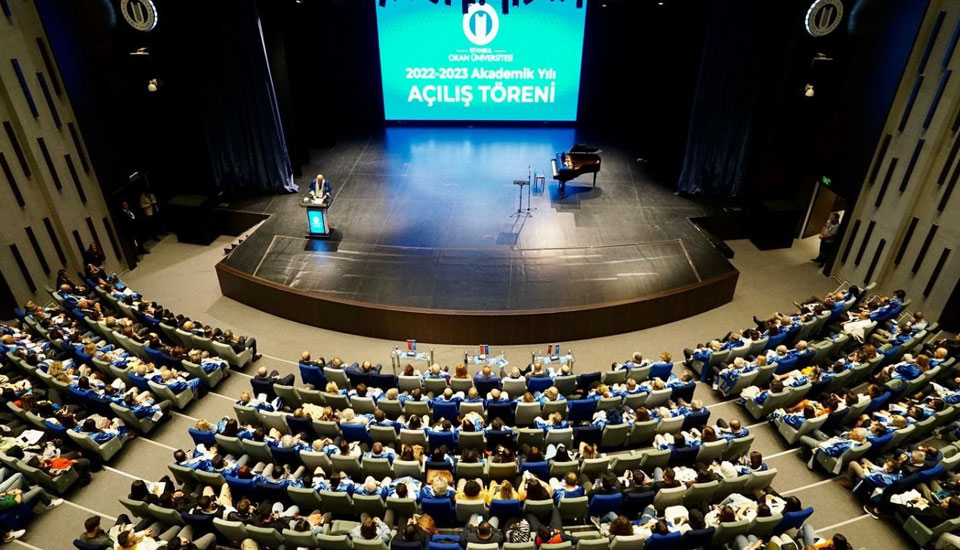
The Bekir Okan Art, Culture and Congress Center houses a 1500-seat congress hall (Zeugma Stage), an exhibition hall, a multi-purpose meeting hall, a four-story library, and foyer and cocktail areas.
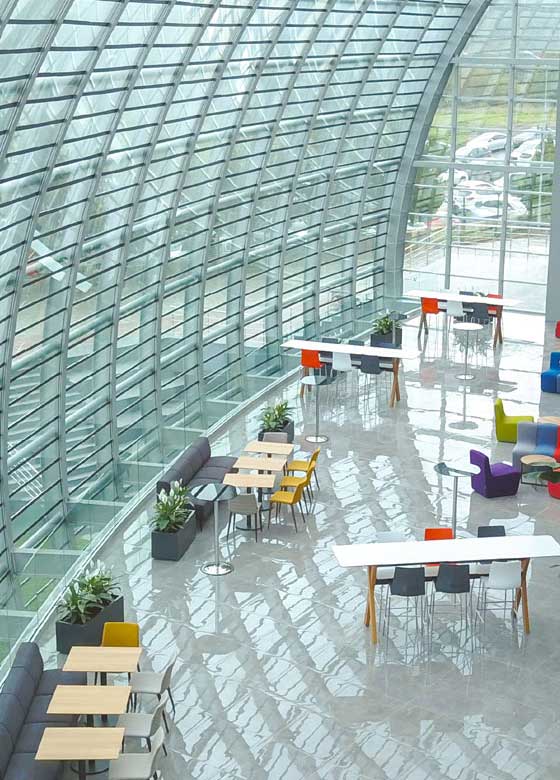
Modern Architecture & Advanced Technology
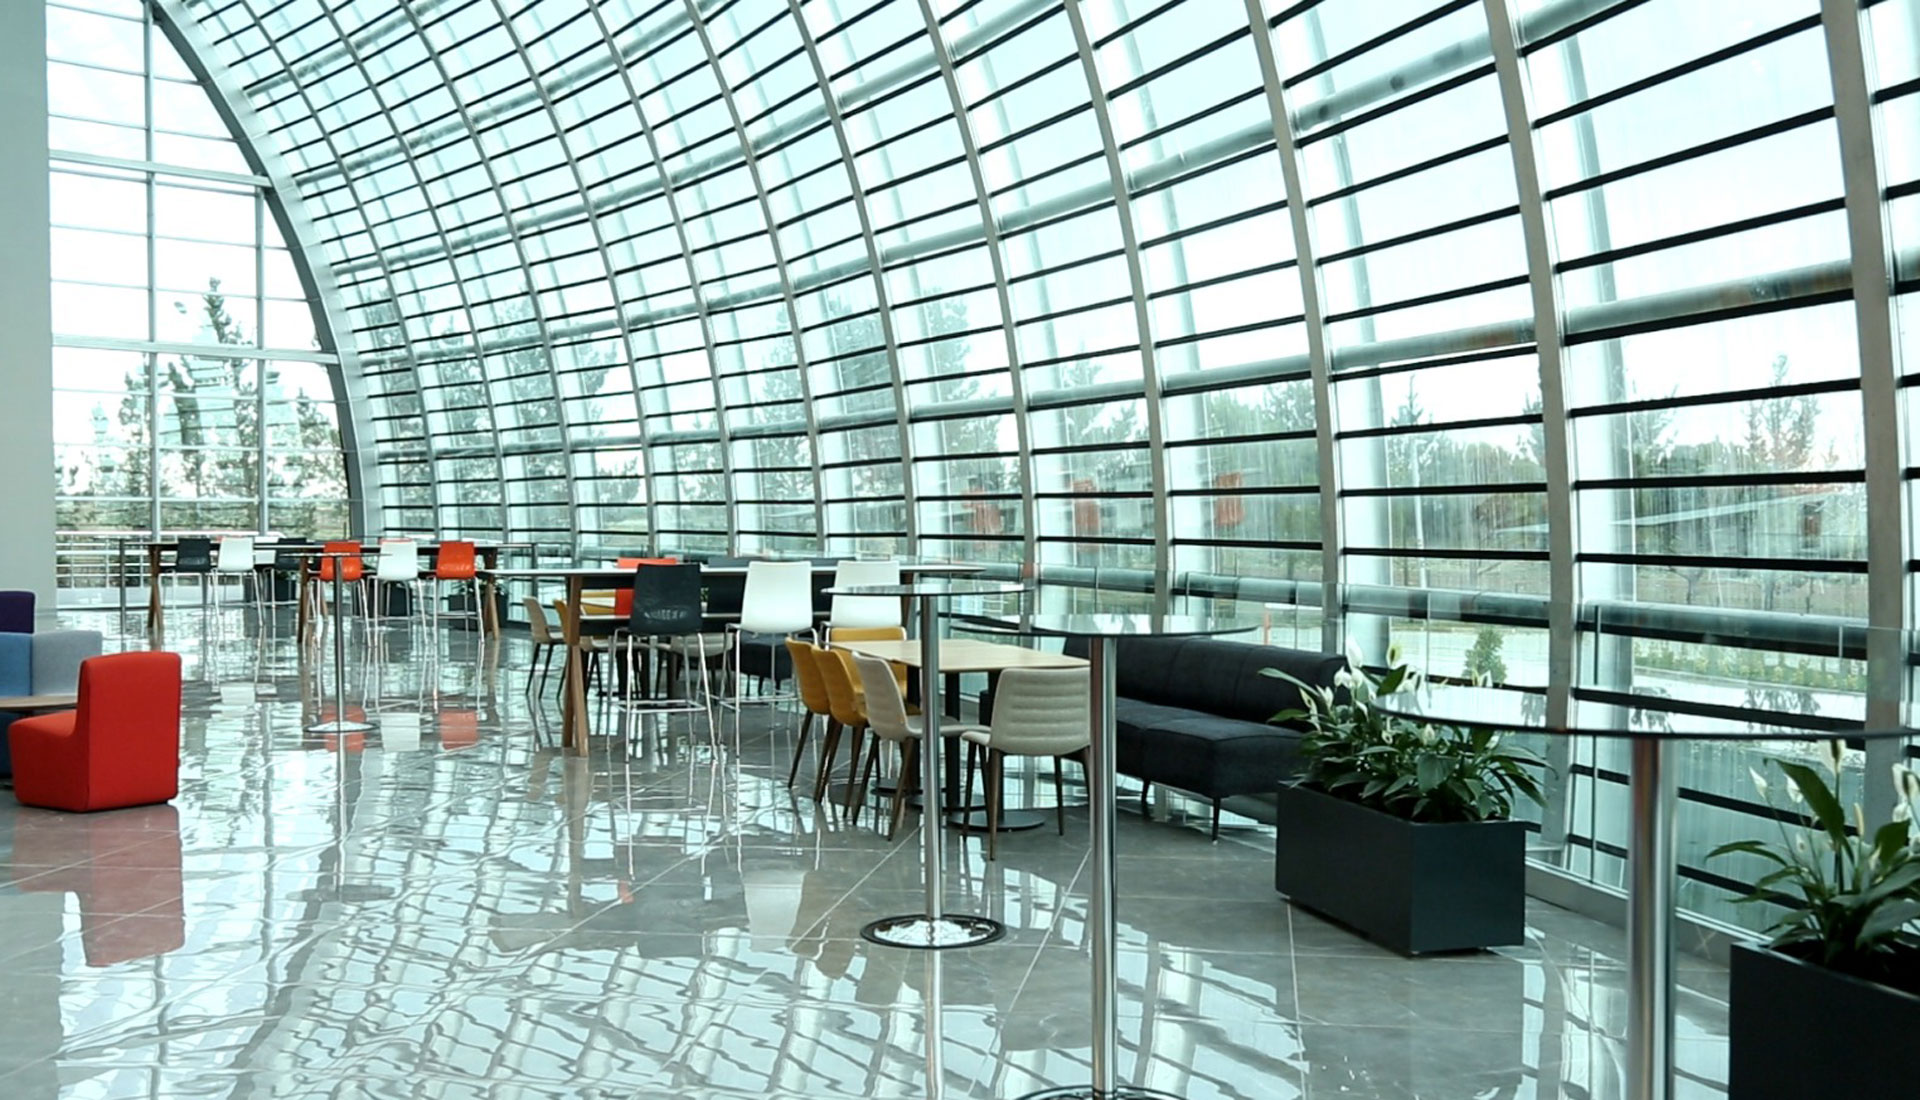
Completed in 2018, the Bekir Okan Art, Culture and Congress Center is a prestigious building designed with a contemporary architectural approach, combining aesthetics and functionality. The building, with its reinforced concrete load-bearing system supported by steel construction details, maximizes natural light entering the interior through its large glass surfaces, creating a spacious atmosphere. The architectural design embraces an open-volume concept, creating large foyer areas and high-ceilinged common areas that enhance visitor comfort.
Request Form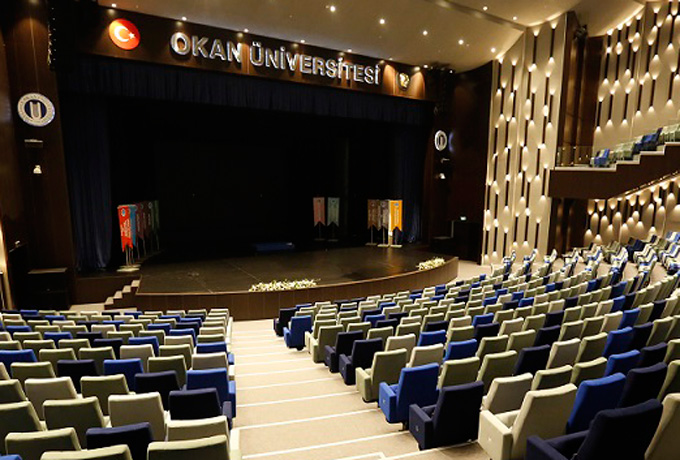

Founded in 1999 with the motto "The University Closest to Business Life," Istanbul Okan University offers education through its 11 Faculties, 2 Vocational Schools, Graduate Education Institute, and Conservatory, providing over 200 diploma programs. With our expert academic staff, technological infrastructure, and 160,000 square meter campus, we are one of Turkey's most important educational hubs.
Okan KSM
With its acoustically enhanced multi-purpose hall, exhibition area, and event sections, the Okan Art, Culture and Congress Center is planned to meet modern needs. The contemporary material choices used in the interior create a warm atmosphere while prioritizing the user experience. With its functional circulation areas, technological infrastructure, and modern architectural details, the Bekir Okan Art, Culture and Congress Center is not just an event space; it is a vibrant center that supports social interaction, science, art, and cultural sharing.
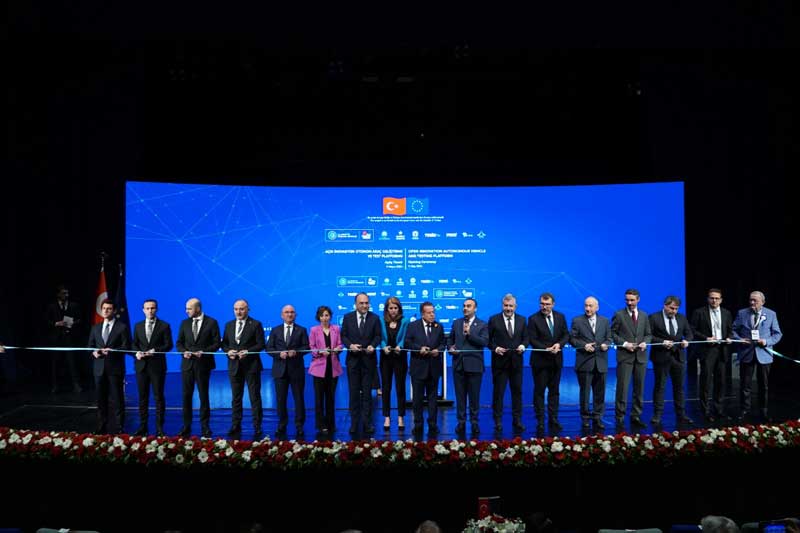
Congress
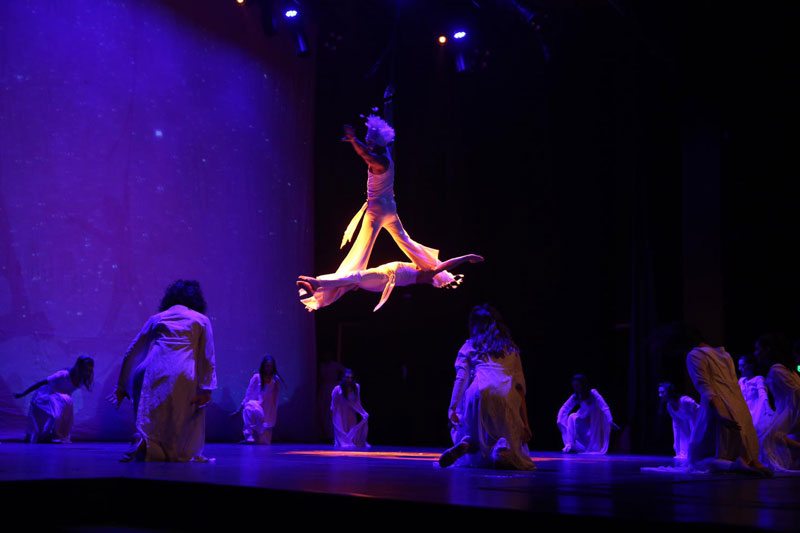
Concert
Theatre
Meeting
Activity
VENUES
Bekir Okan Art Culture and Congress Center
Seating Capacity
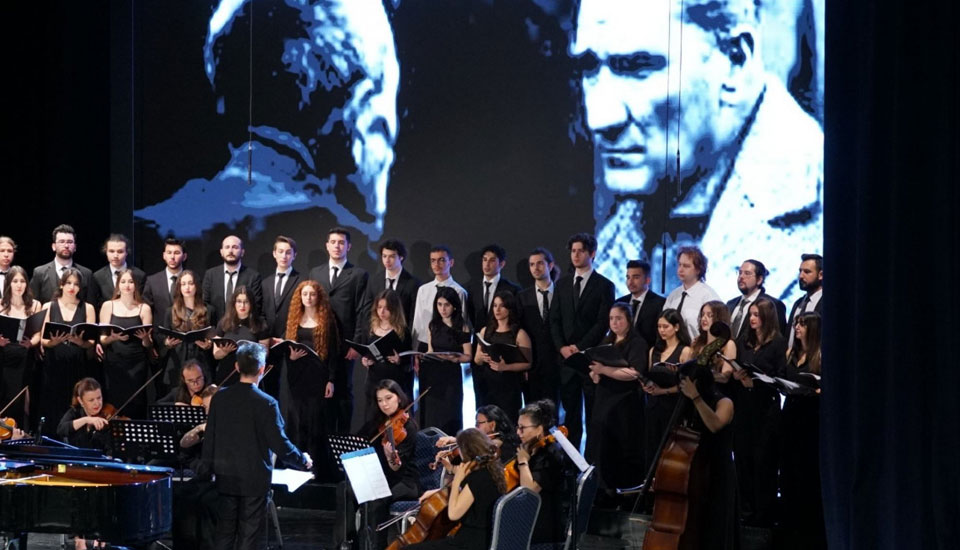
1500The stage measures 220 square meters, while the backstage area, including rehearsal rooms and dressing rooms, is 1000 square meters. The stage also features a 40 square meter video wall.
MoreArea of use
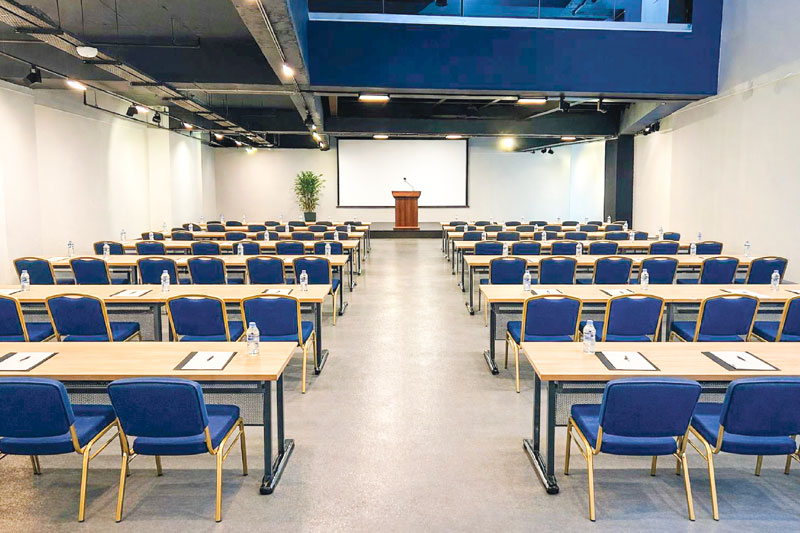
365 m2It has a capacity of 350 people in cocktail style and 260 people in table style. In addition to an acoustic sound system, it also has a stage and a preparation room.
More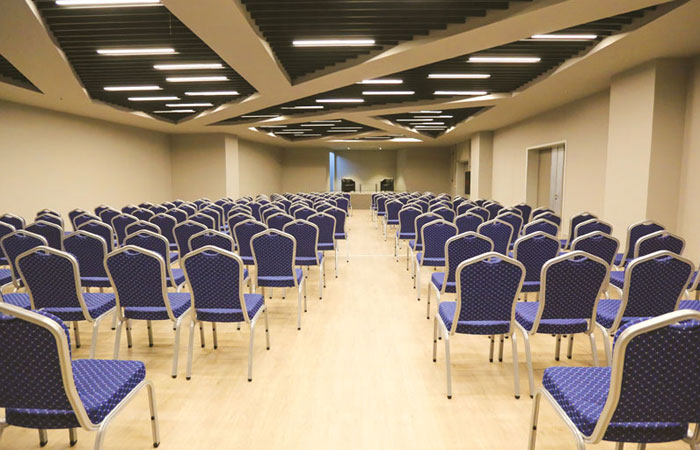
Area of use
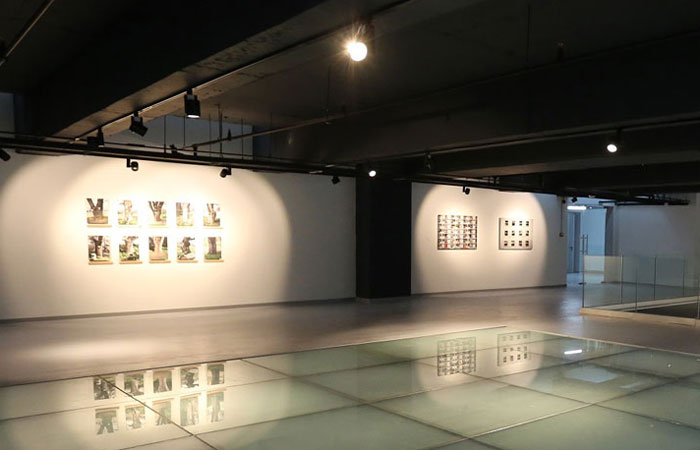
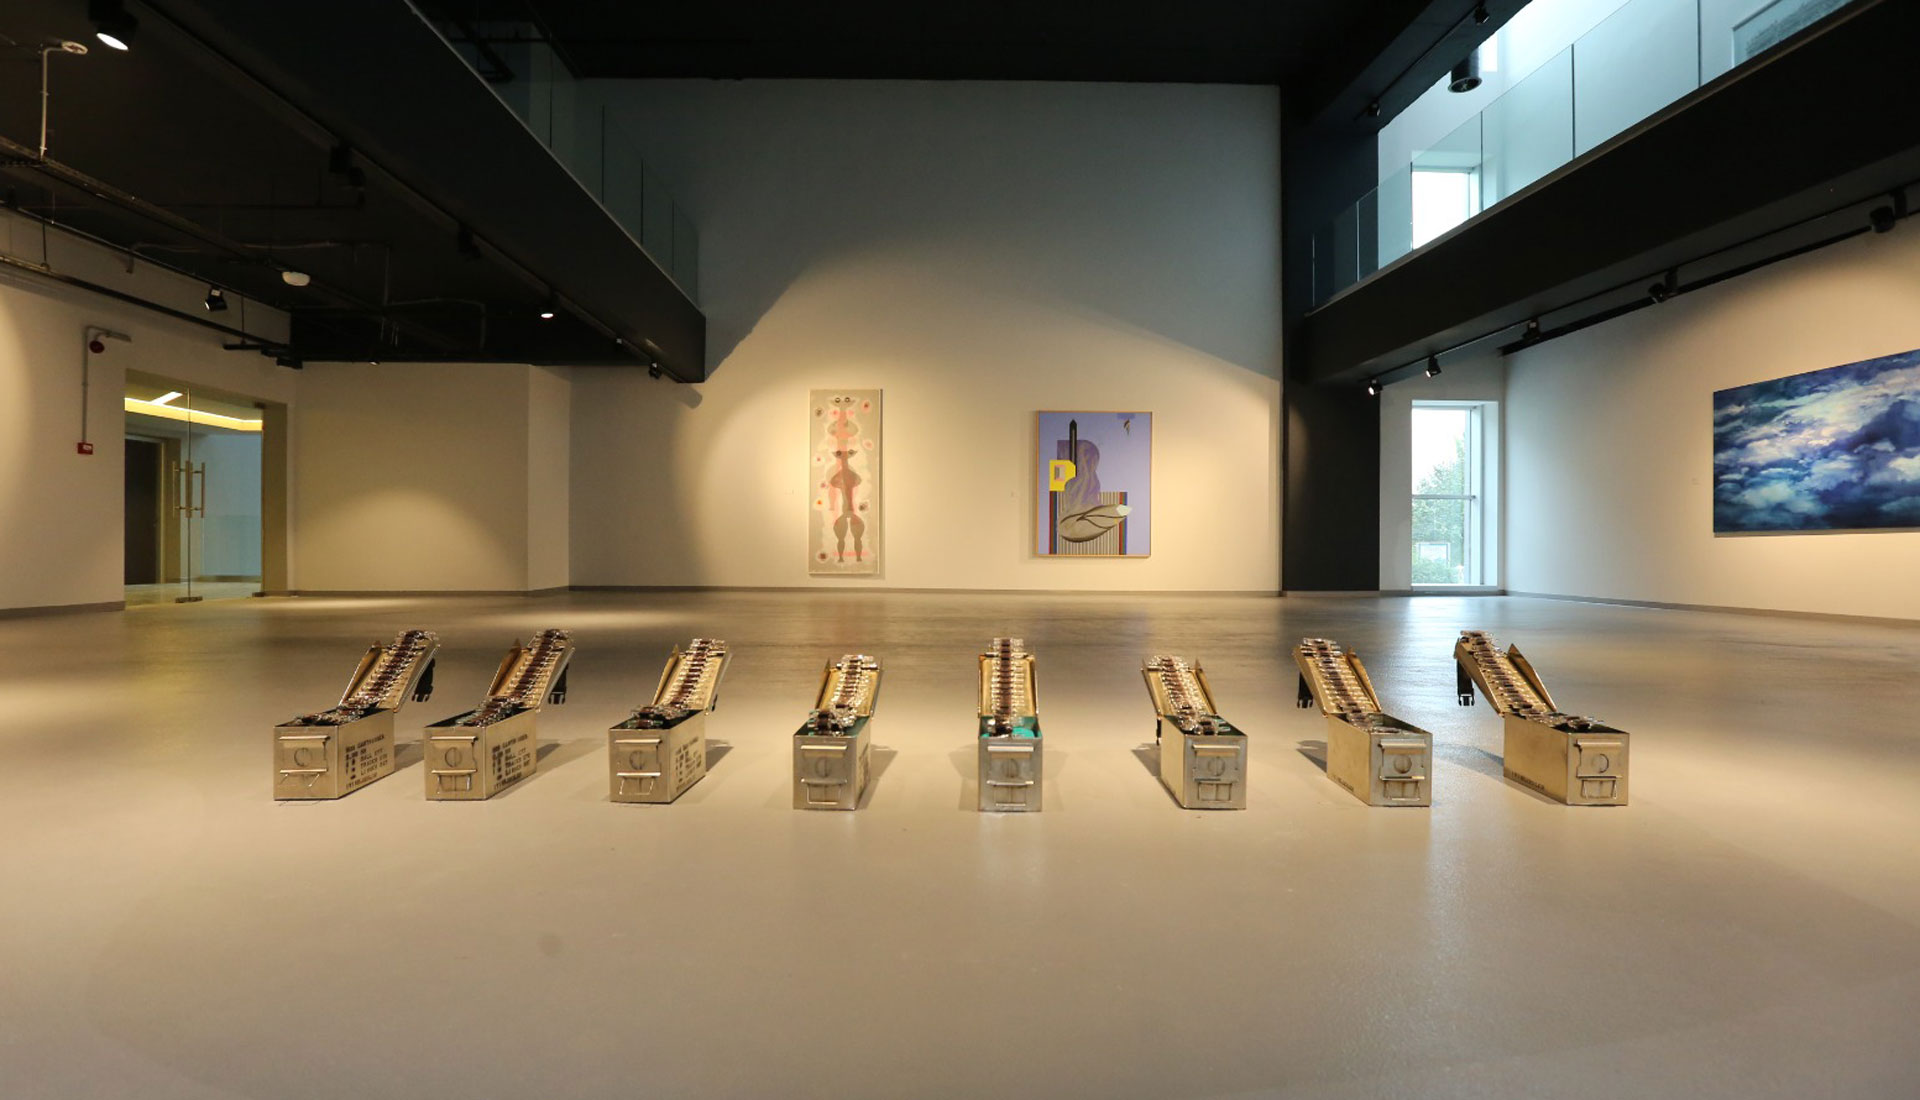
560 m2It consists of two separate floors. The exhibition hall uses a special lighting system suitable for exhibitions.
MoreCapacity
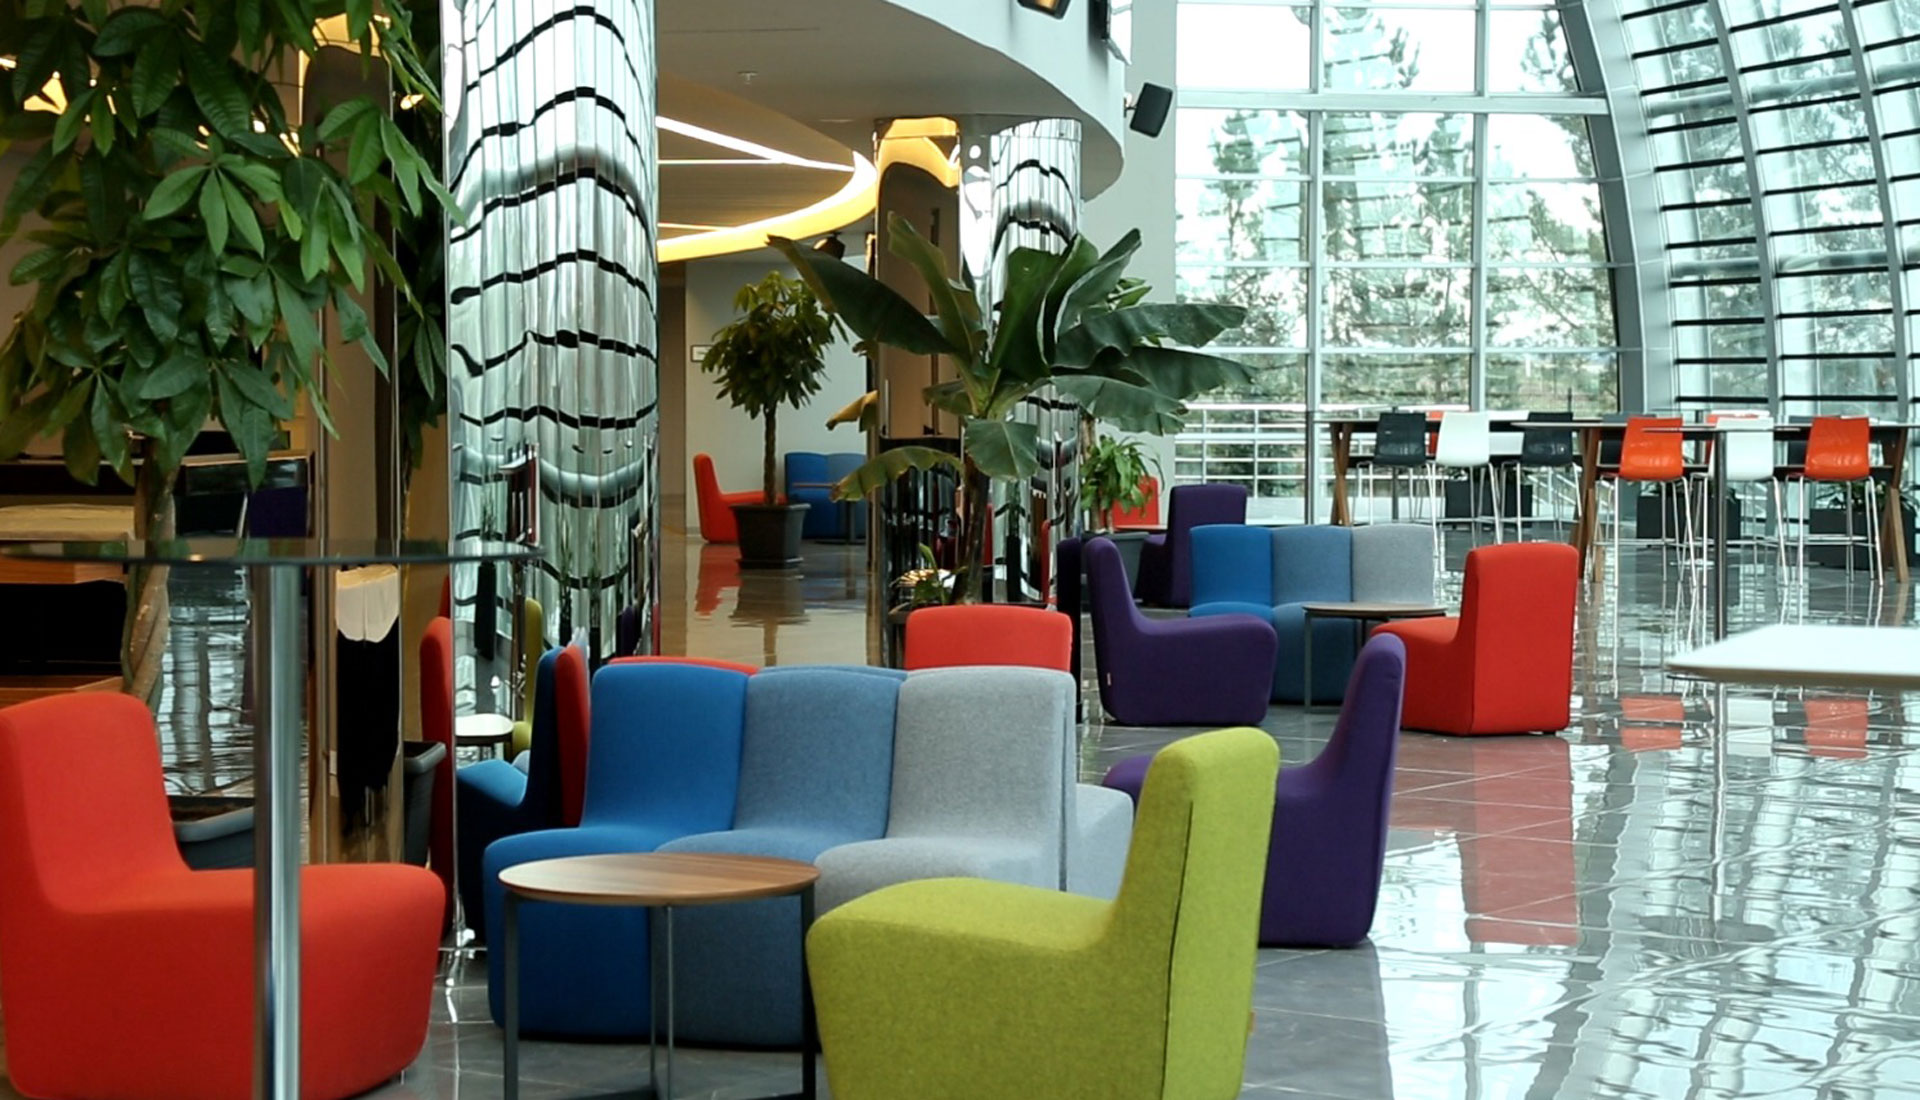
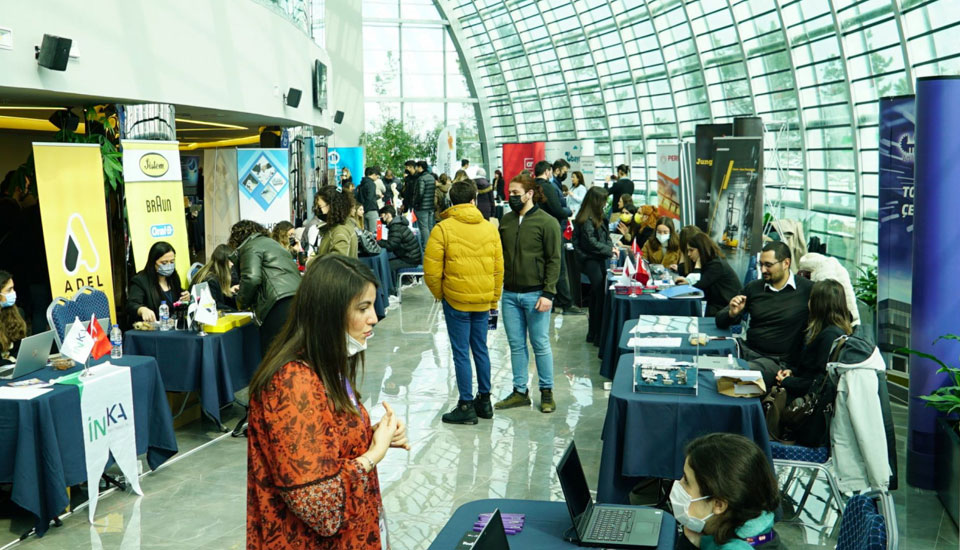
700 personThe Foyer and Cocktail Area, which also includes a garden area, has an indoor space of 541 square meters and a garden area of 250 square meters. The ground floor Foyer Area, with its 595 square meters of indoor space, can accommodate 700 people in a cocktail style setting.
More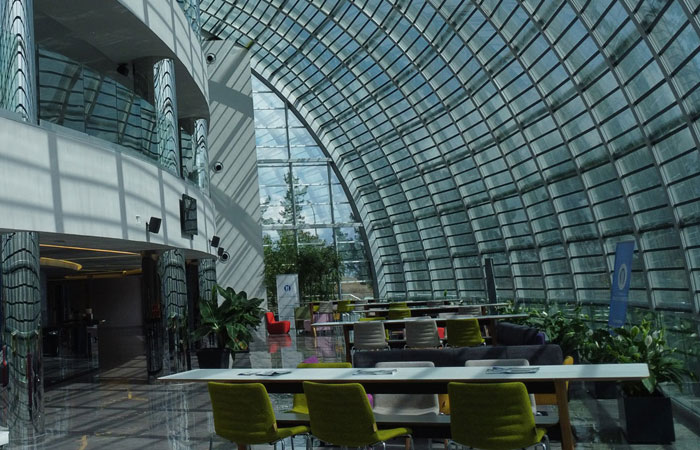

Activities
Bekir Okan Art Culture and Congress Center
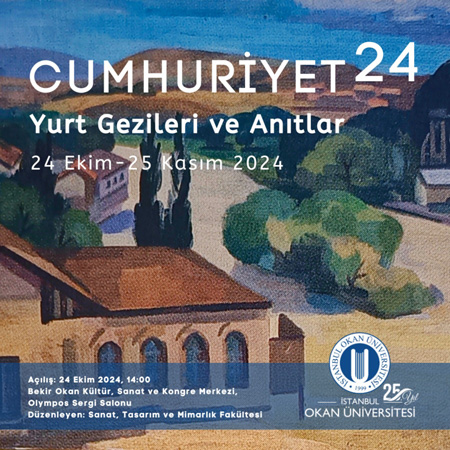
Cumhuriyet 24 – Exhibition of Homeland Tours and Monuments
You can visit the exhibition at the Bekir Okan Art Culture and Congress Center, Olympos Hall, between October 24, 2024 and November 25, 2024.
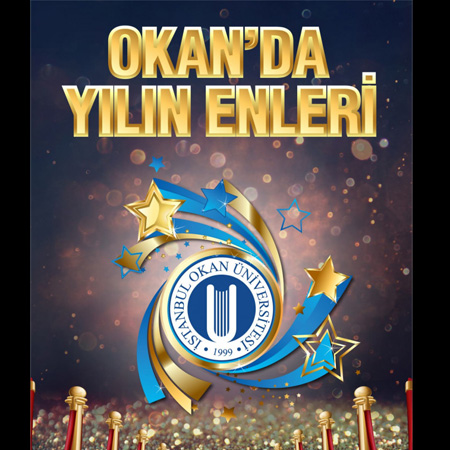
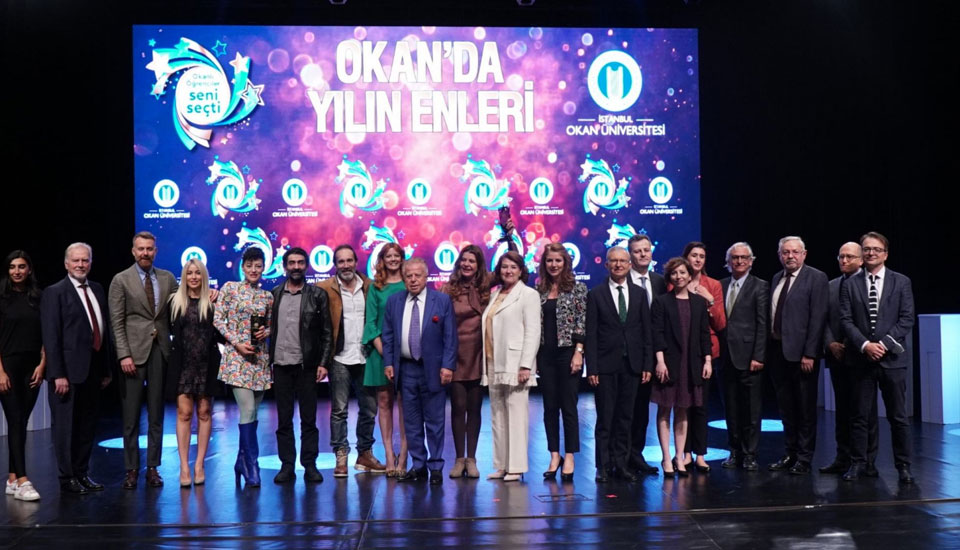
The “Best of the Year” awards are being presented for the 7th time.
On May 8, 2024, the winners of the "Best of the Year" awards will be determined by the votes of 20,000 students.
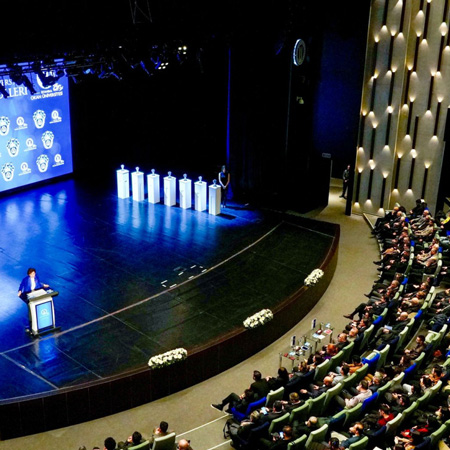
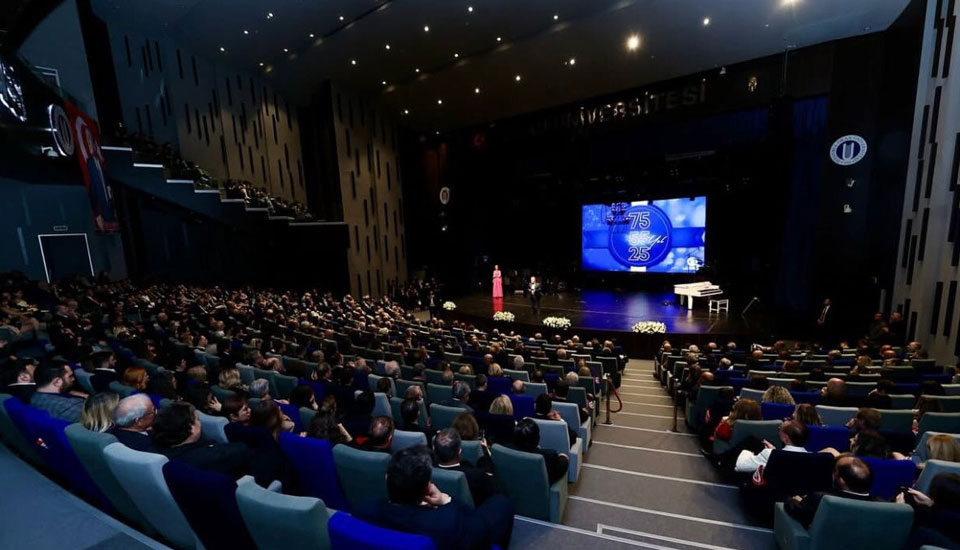
We are celebrating our 3 anniversaries on the same night.
We are celebrating the 25th anniversary of our university, and our Chairman of the Board of Trustees, Bekir Okan, is also celebrating his 55th year in business and his 75th birthday.